
ARCHITECTURAL DESIGN THAT STARTS WITH HOW THE PROJECT NEEDS TO WORK.
Develop the spatial, exterior and visual direction early enough for later materials, signage, lighting and fabrication decisions to stay coordinated.
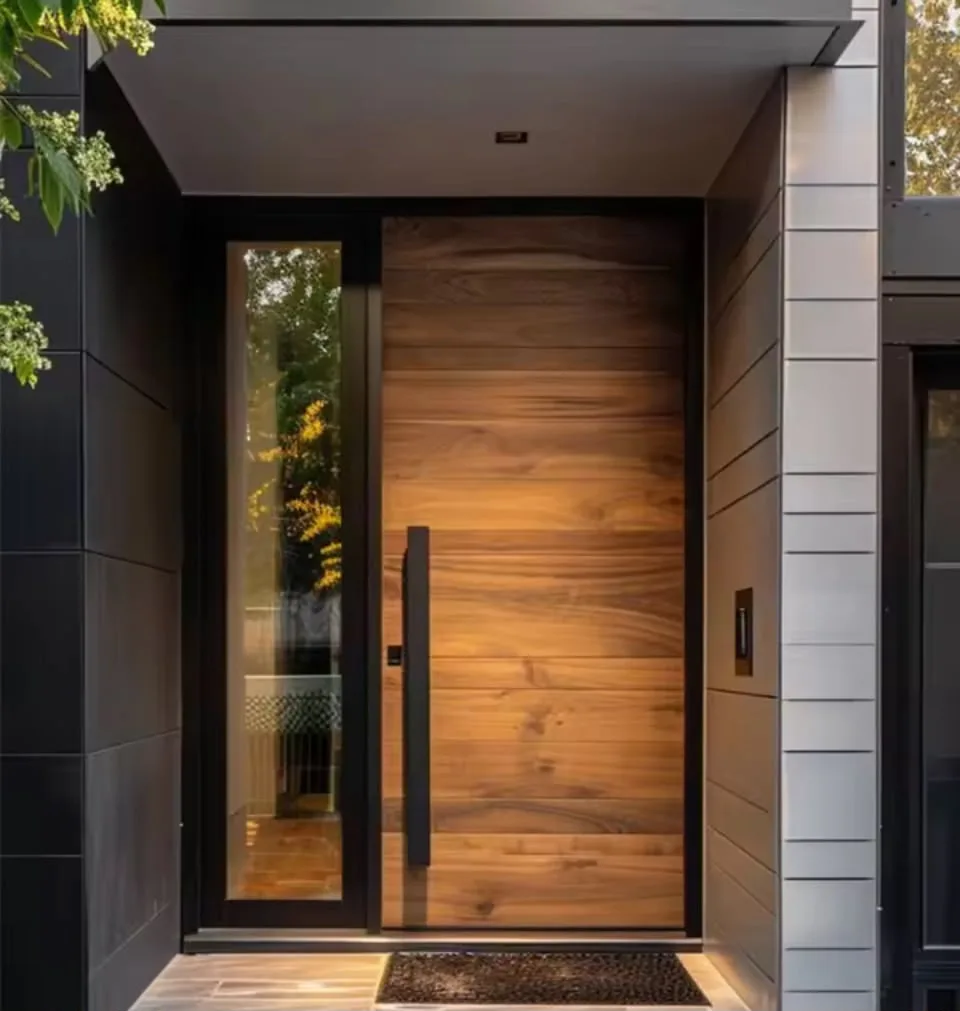
TURN THE BRIEF INTO A CLEAR DESIGN DIRECTION.
ONYX uses architectural thinking to organize the project before isolated details begin competing with one another. The work can start from an existing property, an early concept, drawings, photographs or a defined commercial objective.
The objective is a design direction that communicates scale, circulation, exterior character, materials and the interfaces that later disciplines need to understand.
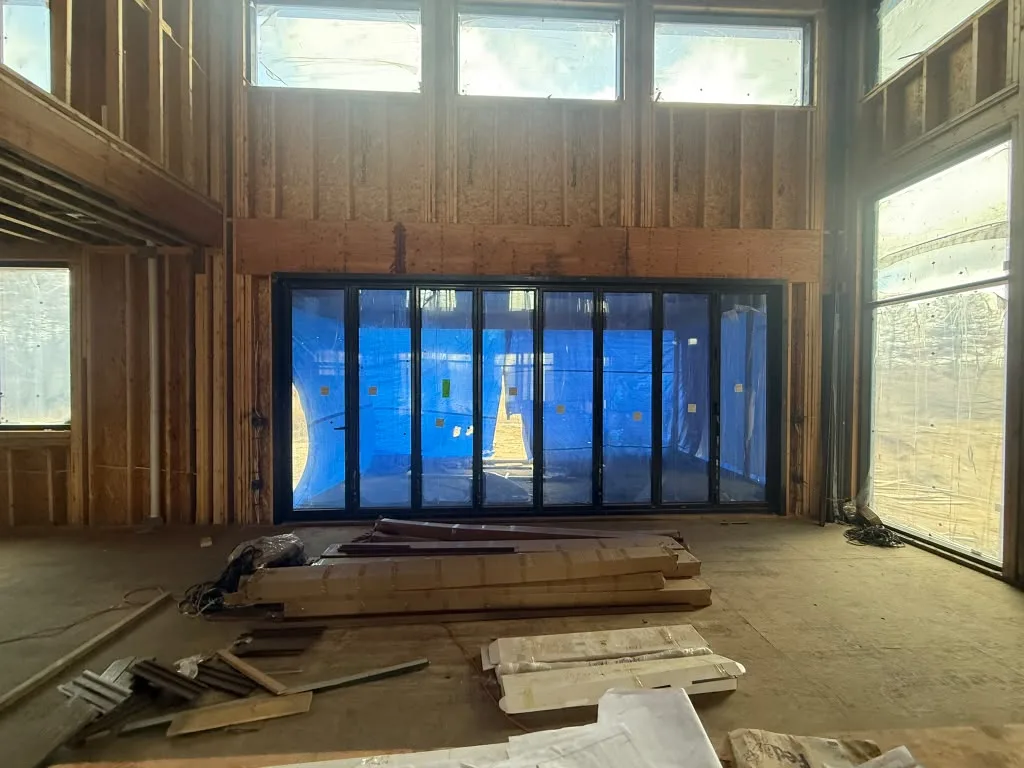
SCOPE BUILT AROUND THE PROJECT.
Concept & space planning
Organize how the project should function and how the main zones relate.
Exterior & façade studies
Develop proportion, material direction and visible architectural character.
Design visualization
Use drawings and 3D views to communicate the intended result before fabrication.
Material & feature coordination
Consider surfaces, custom features, signage and lighting as parts of the same environment.
Design-to-production handoff
Keep dimensions, interfaces and visual priorities clear as the project moves toward fabrication.
DETAILS THAT INFORM THE WHOLE.
The visual language changes from project to project; the underlying goal is to keep decisions clear enough to build.
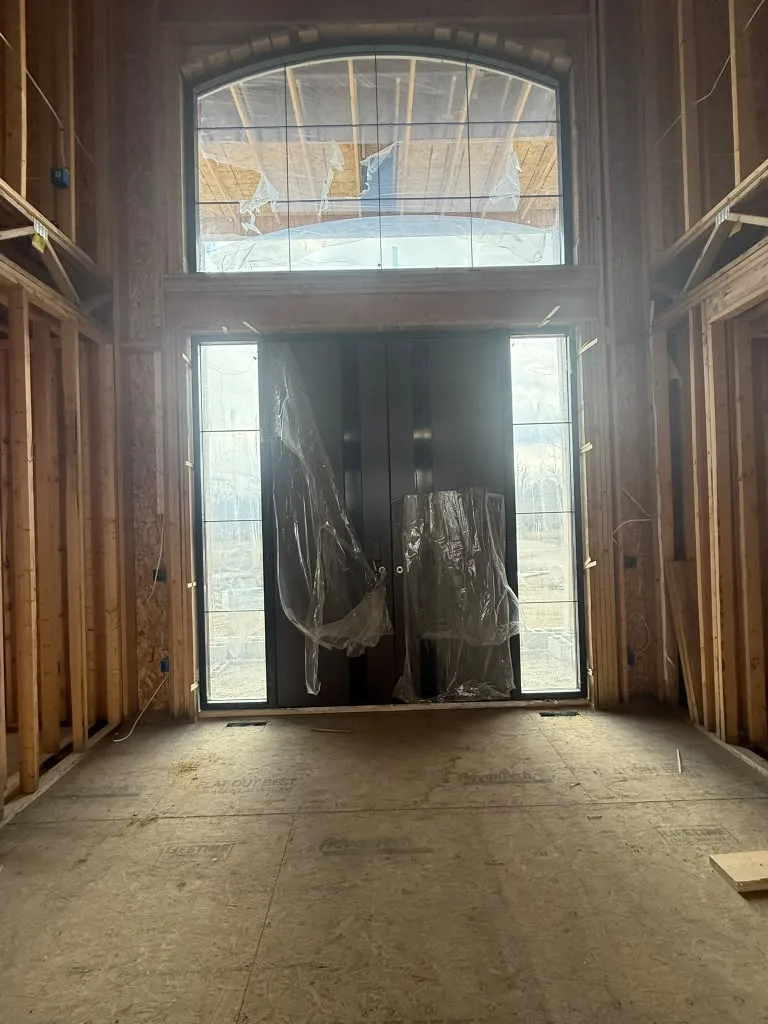

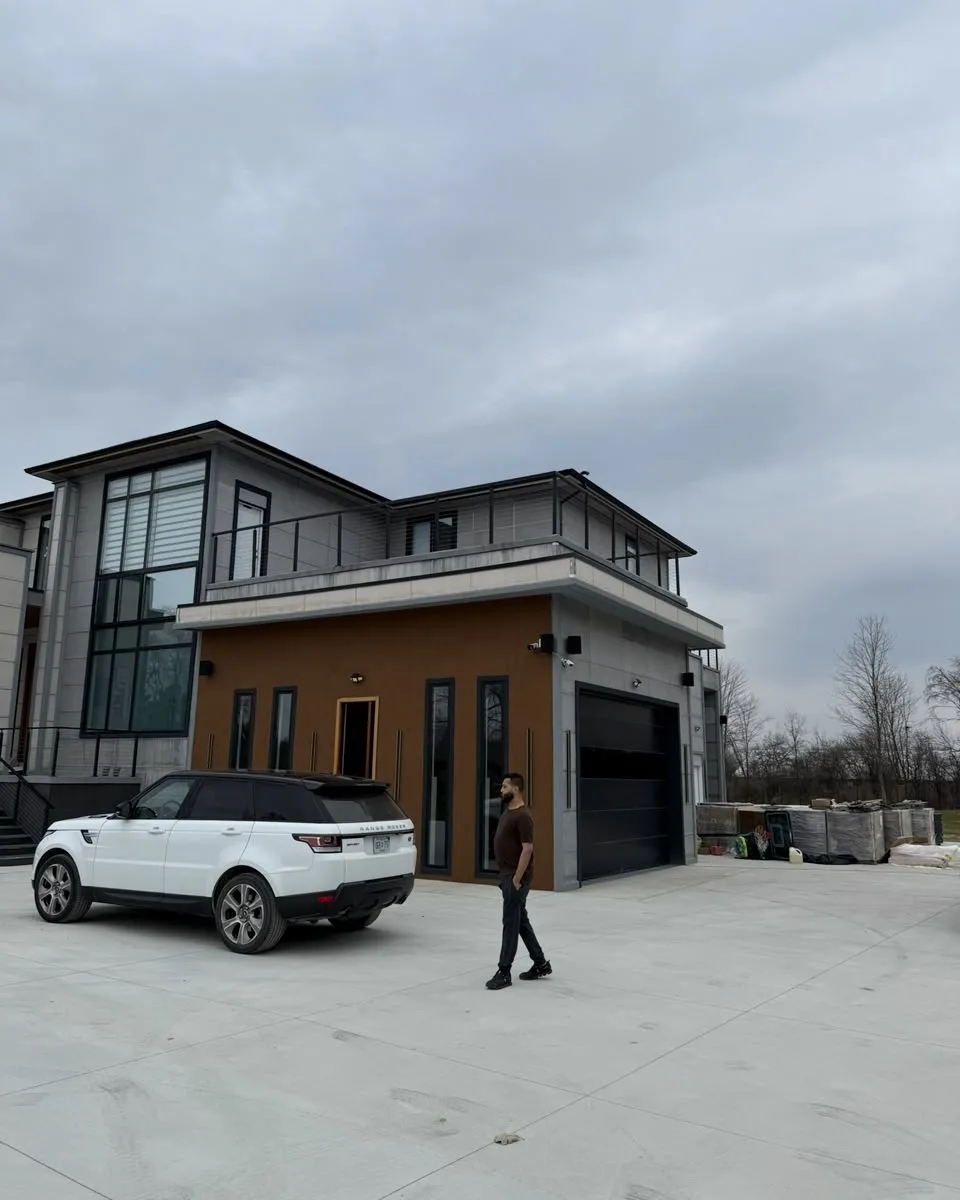
HOW THE SERVICE MOVES FORWARD
BRIEF
Define the site, use, constraints and intended experience.
STUDY
Review existing conditions, circulation, massing and key interfaces.
DEVELOP
Refine layout, exterior language, materials and visual direction.
COORDINATE
Prepare the design for the disciplines that will fabricate and install it.
START WITH THE PROJECT.
Tell us what you are building, improving or trying to communicate. We can map the next step from there.