
DEVELOP THE EXTERIOR BEFORE THE MATERIALS ARE CUT.
3D façade design focuses specifically on how a building exterior will be reshaped through form, material, signage, lighting and branded architectural elements.
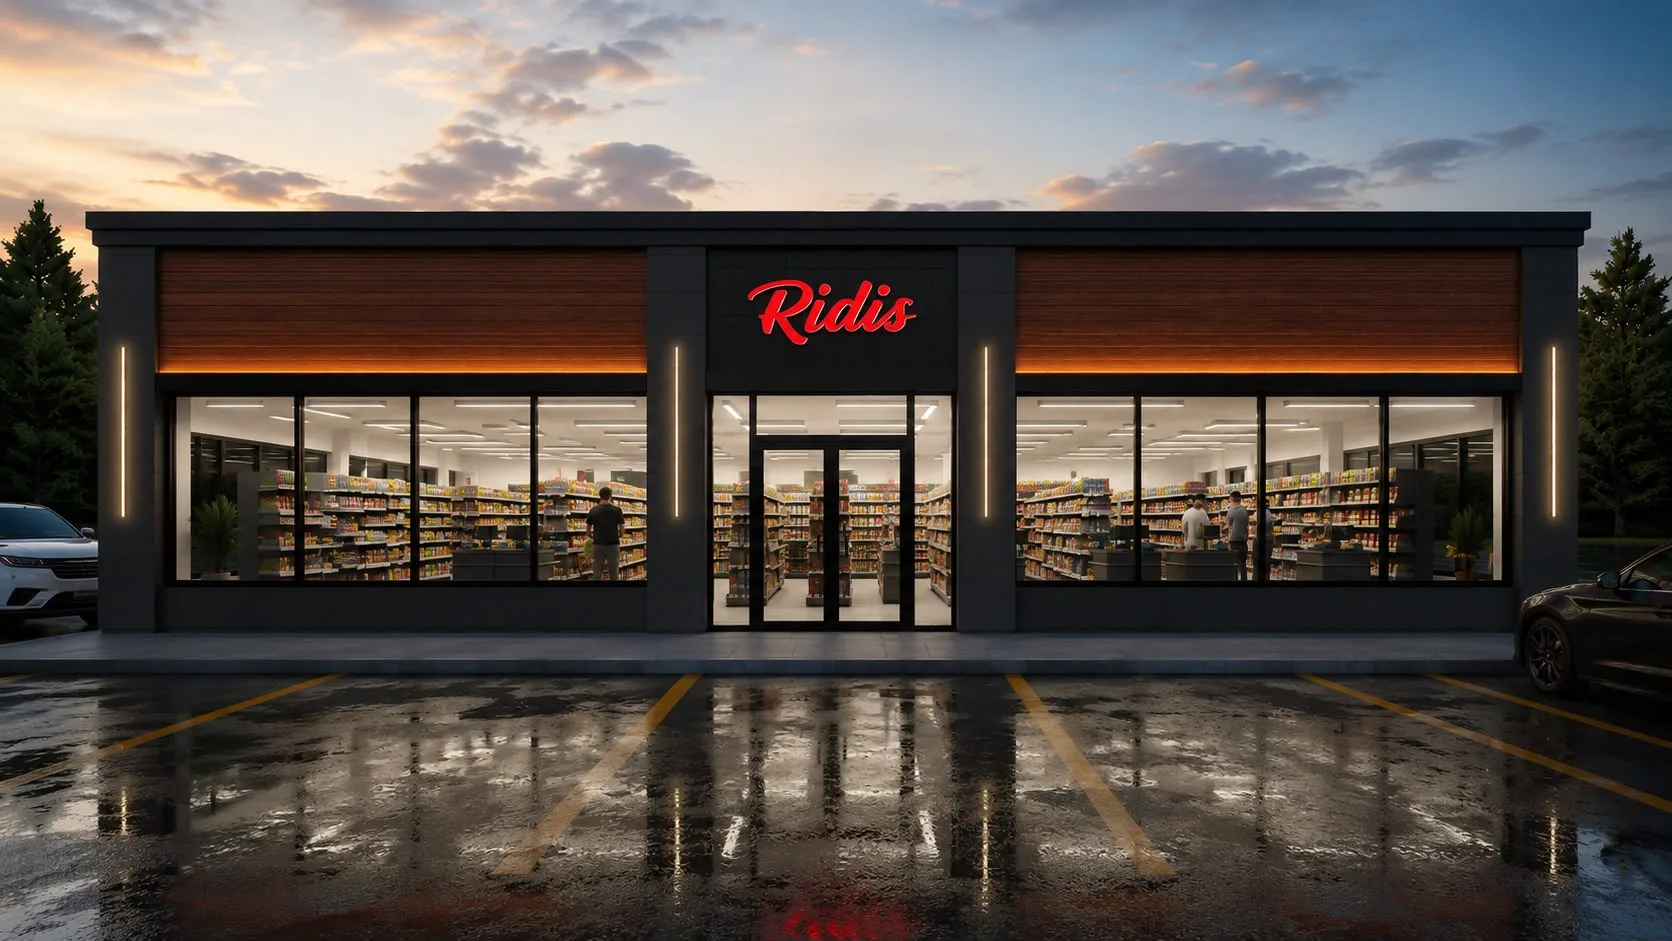
TEST THE BUILDING FACE AS A COMPLETE COMPOSITION.
Exterior changes can be difficult to judge from isolated material samples or flat drawings. A coordinated façade visualization makes scale, proportion and relationships easier to evaluate.
That gives the team a clearer reference when choosing cladding zones, feature bands, signs, lighting and custom architectural elements.
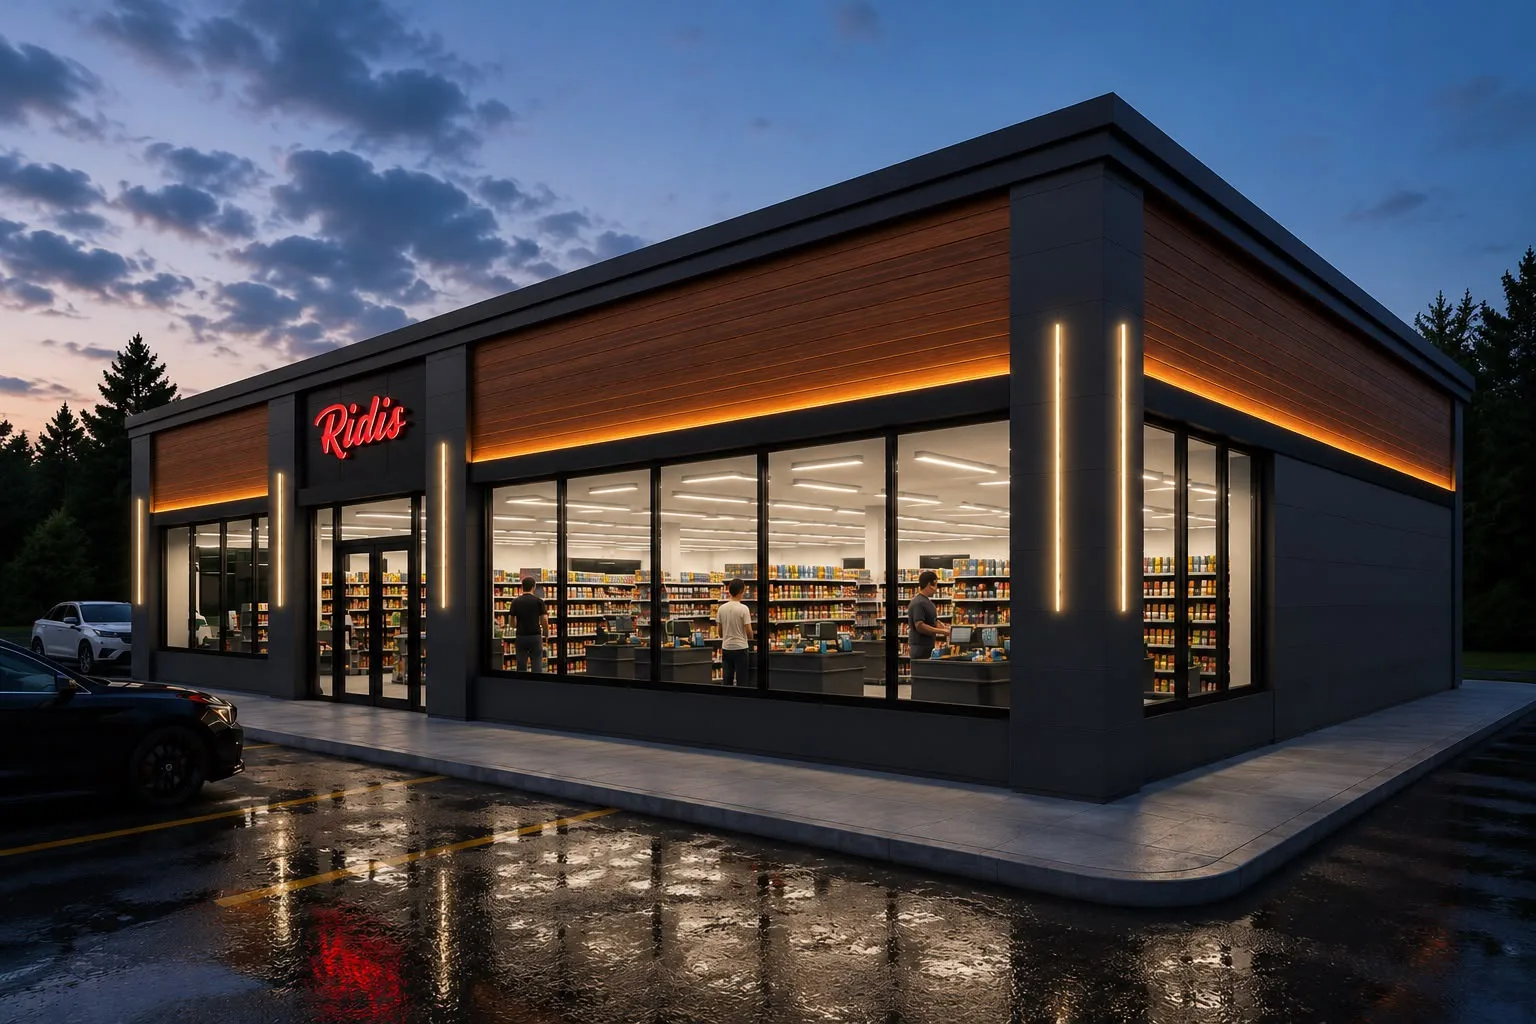
SCOPE BUILT AROUND THE PROJECT.
Façade massing studies
Explore how new volumes, frames, canopies and feature zones change the building.
Material combinations
Compare cladding, wood-look finishes, metal, color and transparent surfaces.
Signage placement
Study scale and position in relation to the architecture rather than separately.
Lighting studies
Understand how lines, edges and branded elements read after dark.
Production reference
Carry the approved visual language forward into detailing and fabrication conversations.
DETAILS THAT INFORM THE WHOLE.
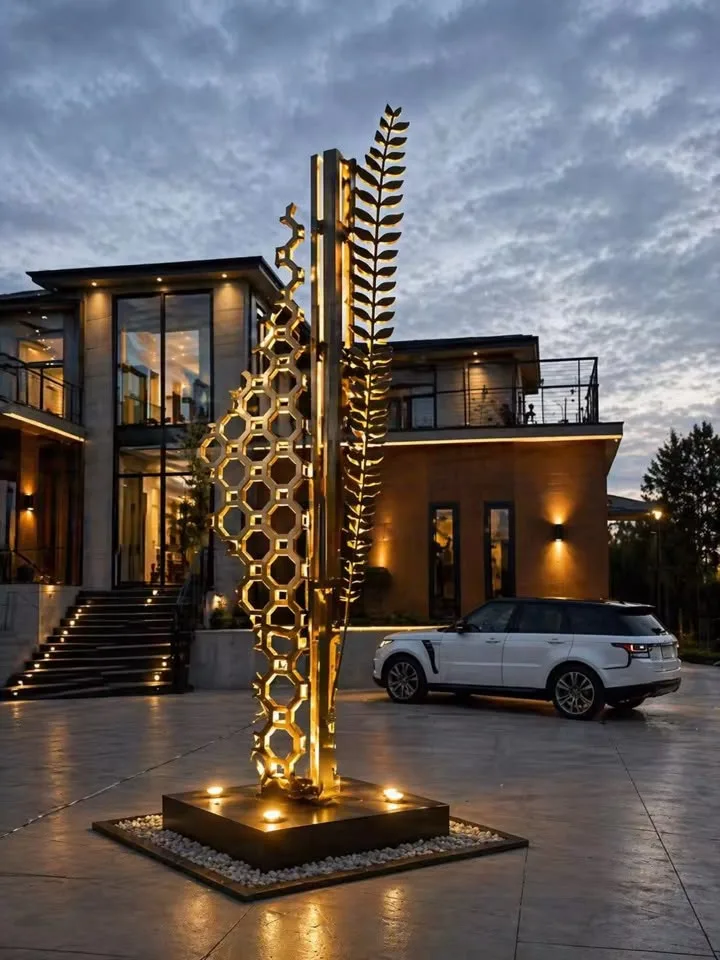
The visual language changes from project to project; the underlying goal is to keep decisions clear enough to build.


HOW THE SERVICE MOVES FORWARD
CAPTURE
Gather existing exterior information and the desired transformation.
COMPOSE
Develop form, material zones and the primary architectural moves.
VISUALIZE
Test views, signage, lighting and day/night appearance.
ALIGN
Use the approved façade direction to coordinate the next production steps.
START WITH THE PROJECT.
Tell us what you are building, improving or trying to communicate. We can map the next step from there.