
FACADES DEVELOPED AS PART OF THE BUILDING, NOT AS AN AFTERTHOUGHT.
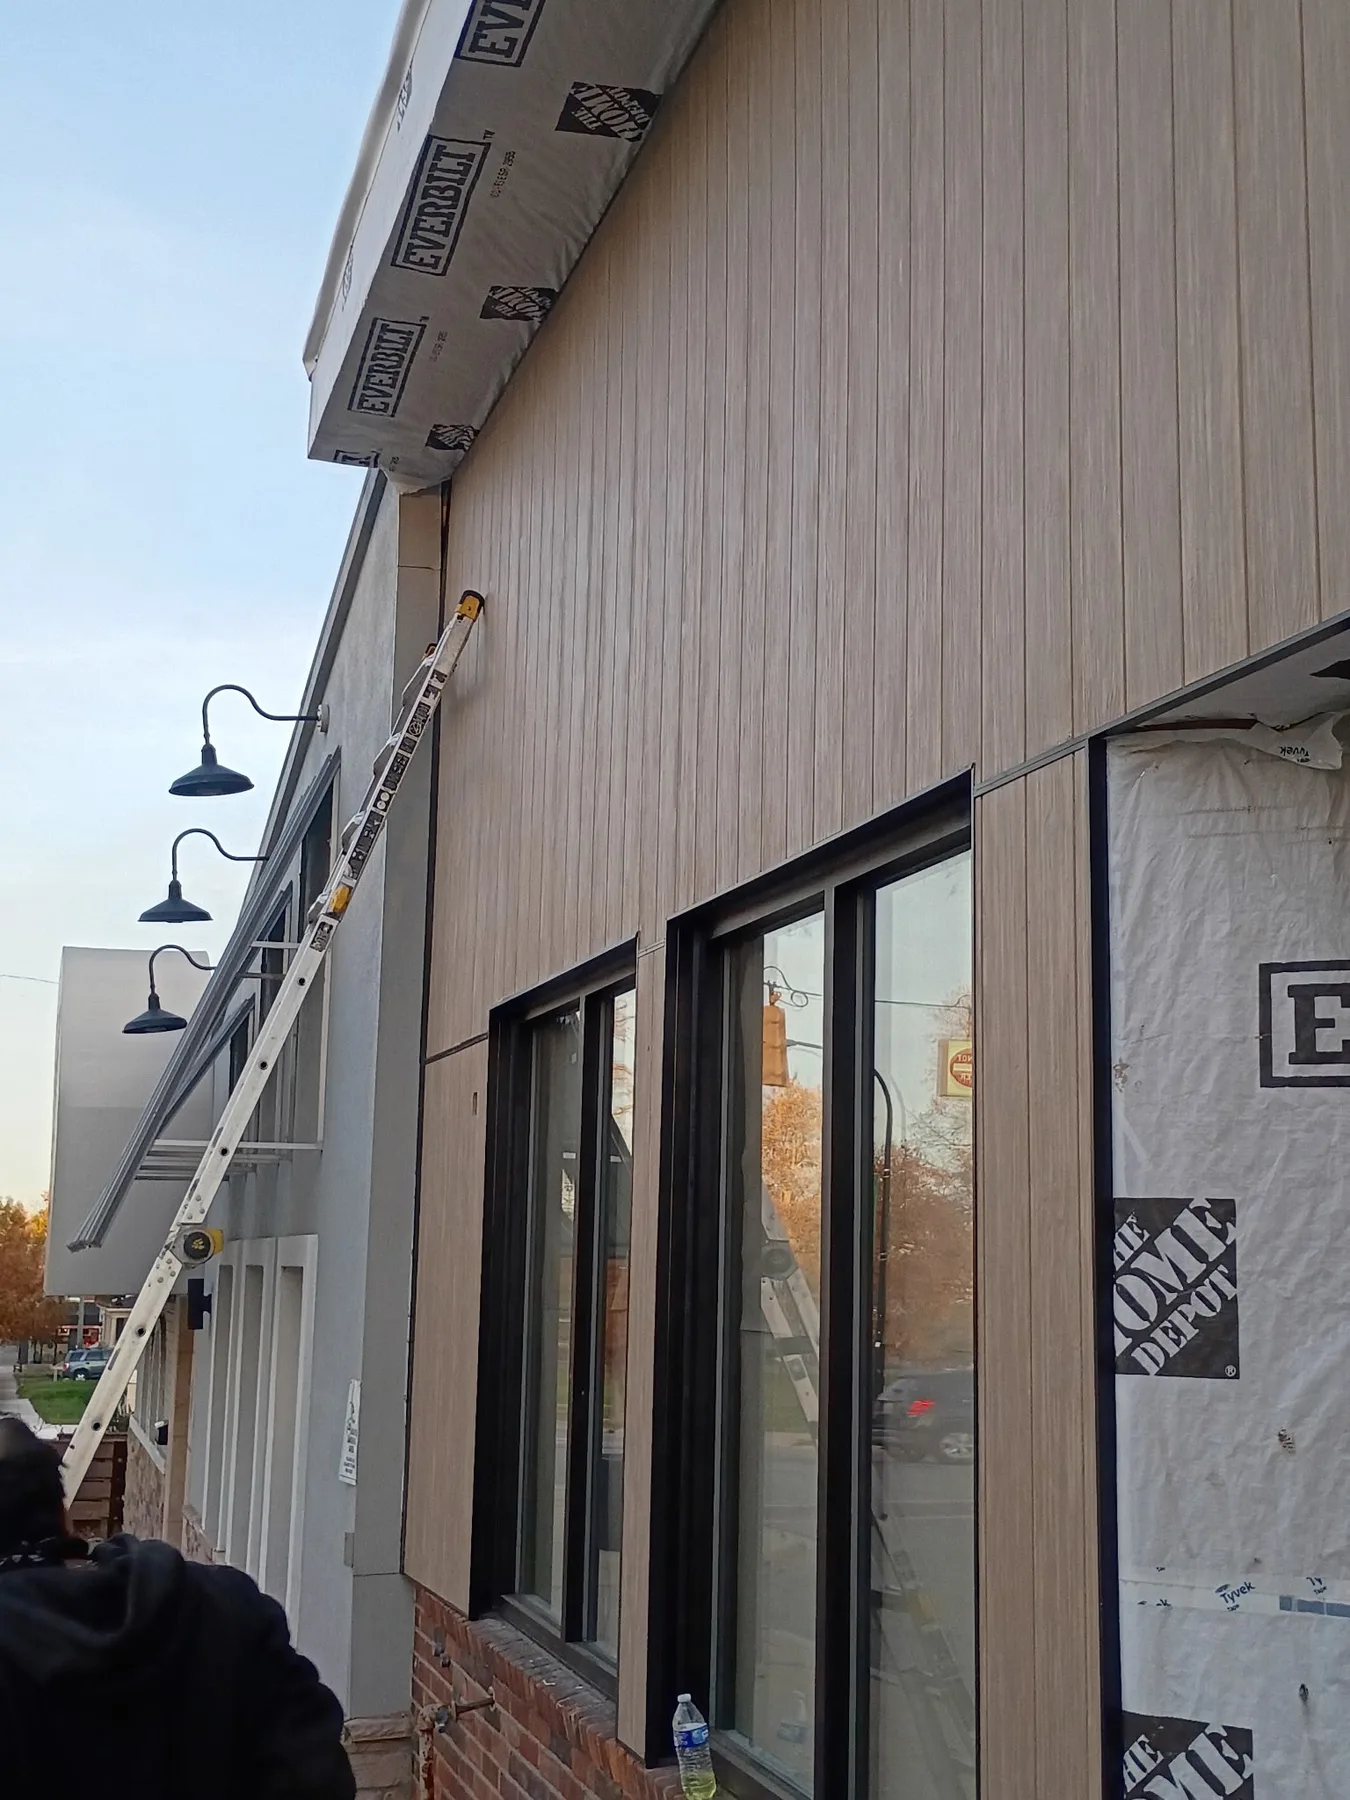
Exterior cladding, architectural aluminum and ACM can reshape how a commercial property reads while creating a coordinated surface for signage, lighting and architectural features.

BUILD THE EXTERIOR AS A SYSTEM OF RELATED PARTS.
Façade work is not only a finish decision. Panel rhythm, corners, openings, parapets, canopies, lighting and signs all affect the final composition.
ONYX develops those relationships with fabrication and installation in mind so the visual concept remains connected to real dimensions and materials.
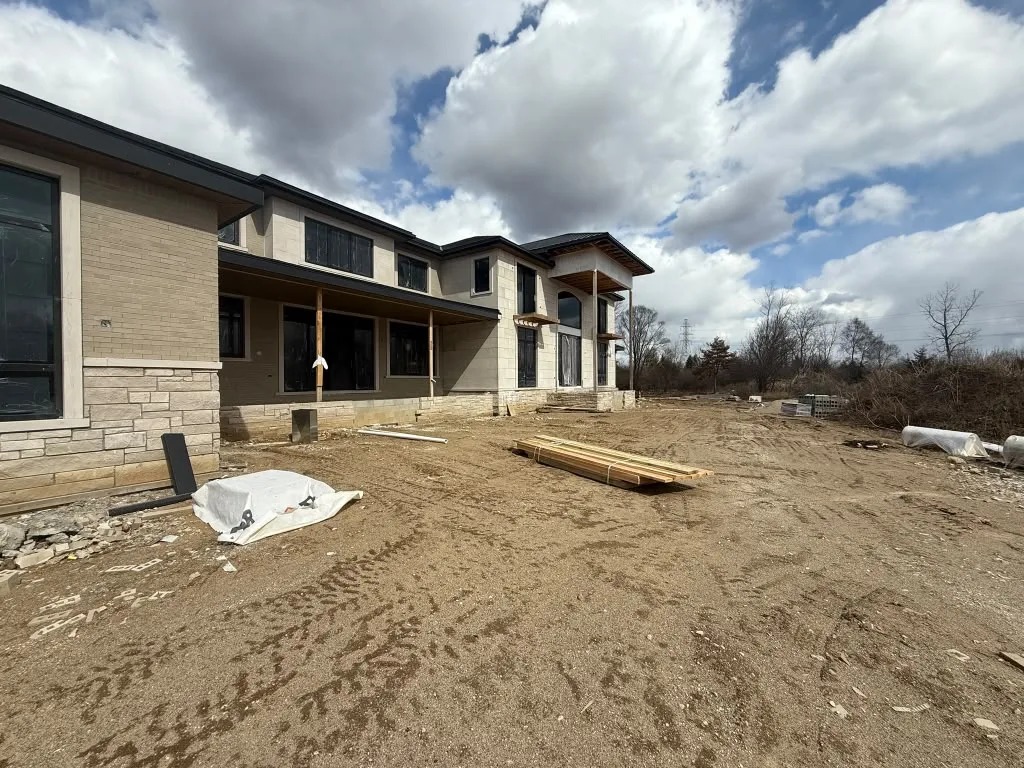
SCOPE BUILT AROUND THE PROJECT.
ACM panel systems
Develop panel layouts, transitions and feature zones for commercial exteriors.
Architectural aluminum
Integrate metal trims, bands, frames and custom exterior elements.
Façade upgrades
Rework existing building faces with a new material and architectural language.
Storefront coordination
Connect cladding to openings, entries, signage and visible customer-facing areas.
Lighting & signage integration
Reserve the right surfaces, alignments and interfaces for illumination and branded elements.
DETAILS THAT INFORM THE WHOLE.
The visual language changes from project to project; the underlying goal is to keep decisions clear enough to build.
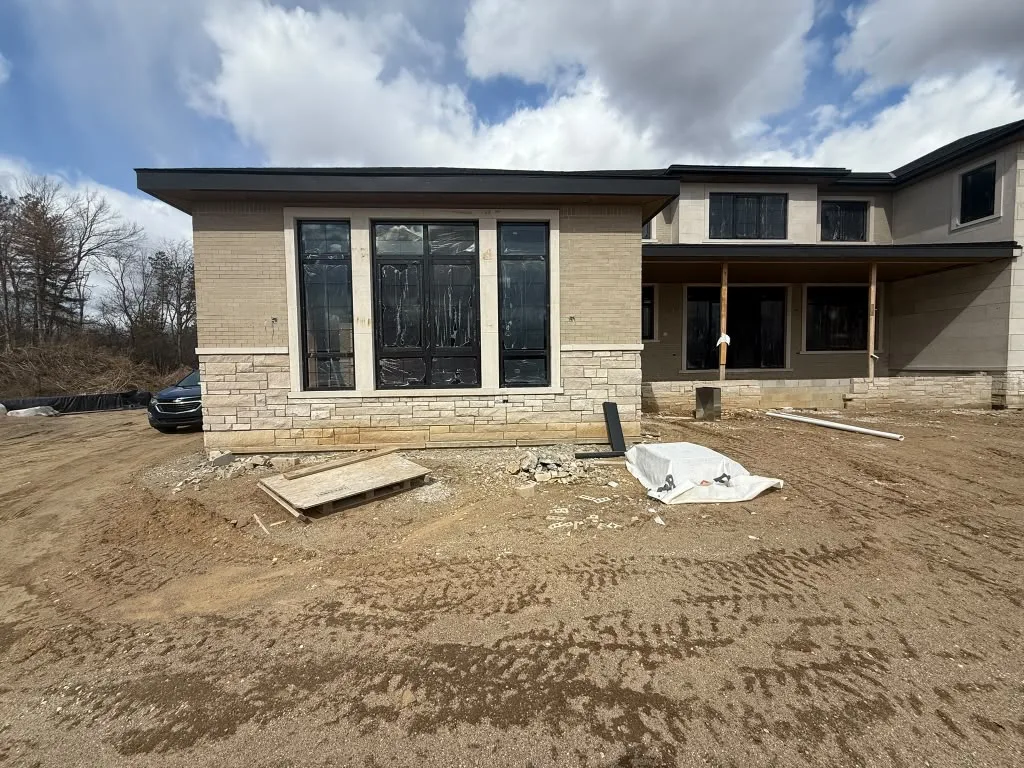

HOW THE SERVICE MOVES FORWARD
SURVEY
Understand existing surfaces, openings and project constraints.
DESIGN
Develop panel rhythm, material direction and feature zones.
DETAIL
Resolve edges, transitions, signs, lights and fabricated components.
BUILD
Coordinate fabrication and installation around the approved exterior intent.
START WITH THE PROJECT.
Tell us what you are building, improving or trying to communicate. We can map the next step from there.