
COMMERCIAL INTERIORS THAT CONNECT SPACE, BRAND AND OPERATIONS.
ONYX brings together planning, lighting, custom features, displays and physical brand elements to shape commercial spaces around how they need to look and work.
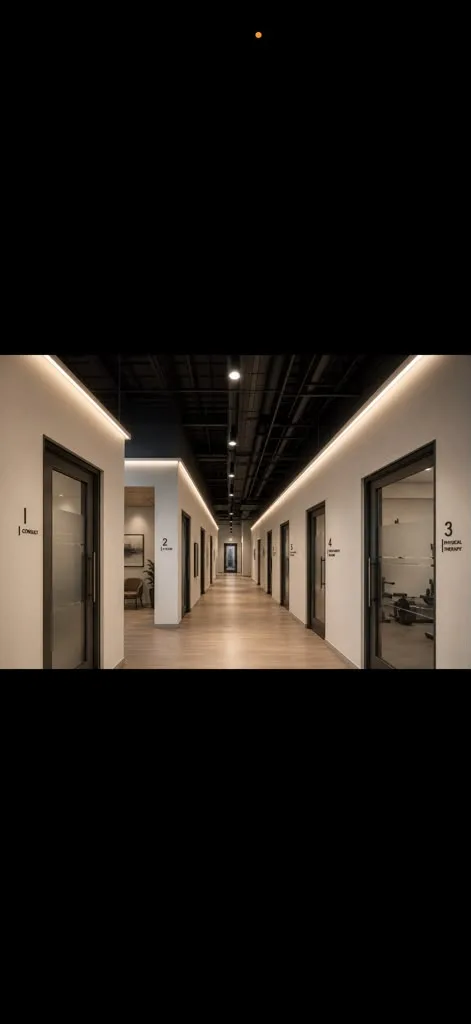
DESIGN THE ENVIRONMENT, NOT A COLLECTION OF DECORATIVE PARTS.
Interior decisions affect customer movement, visibility, lighting, product presentation and the way the brand is experienced in person.
The design is therefore developed as a coordinated environment, with the custom pieces and visual elements considered early enough to feel intentional rather than added later.
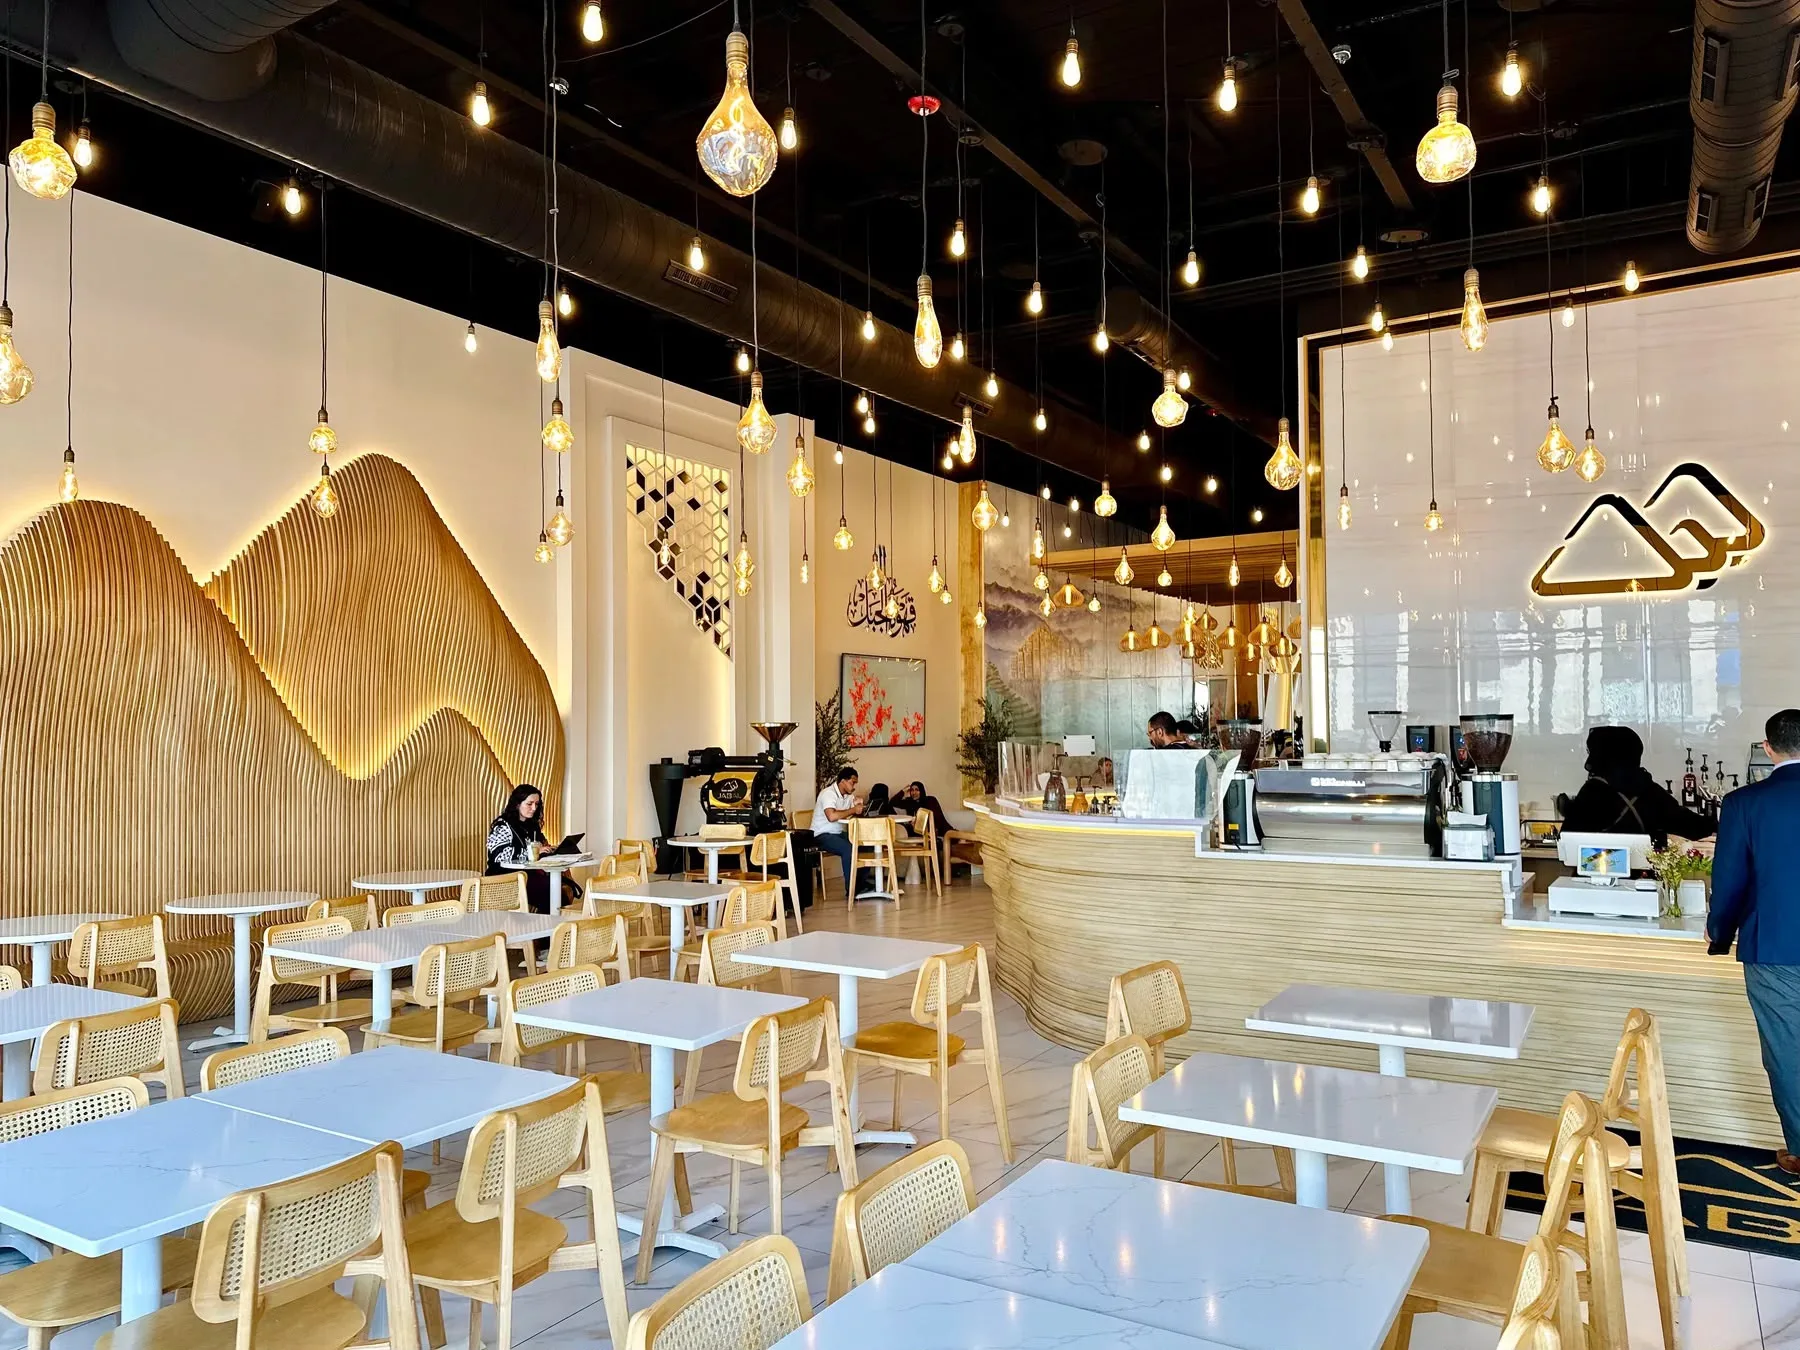
SCOPE BUILT AROUND THE PROJECT.
Space planning
Organize customer, staff and functional zones around the use of the space.
Branded interior elements
Translate visual identity into surfaces, focal points and environmental details.
Lighting integration
Coordinate ambient, accent and feature lighting with the intended atmosphere.
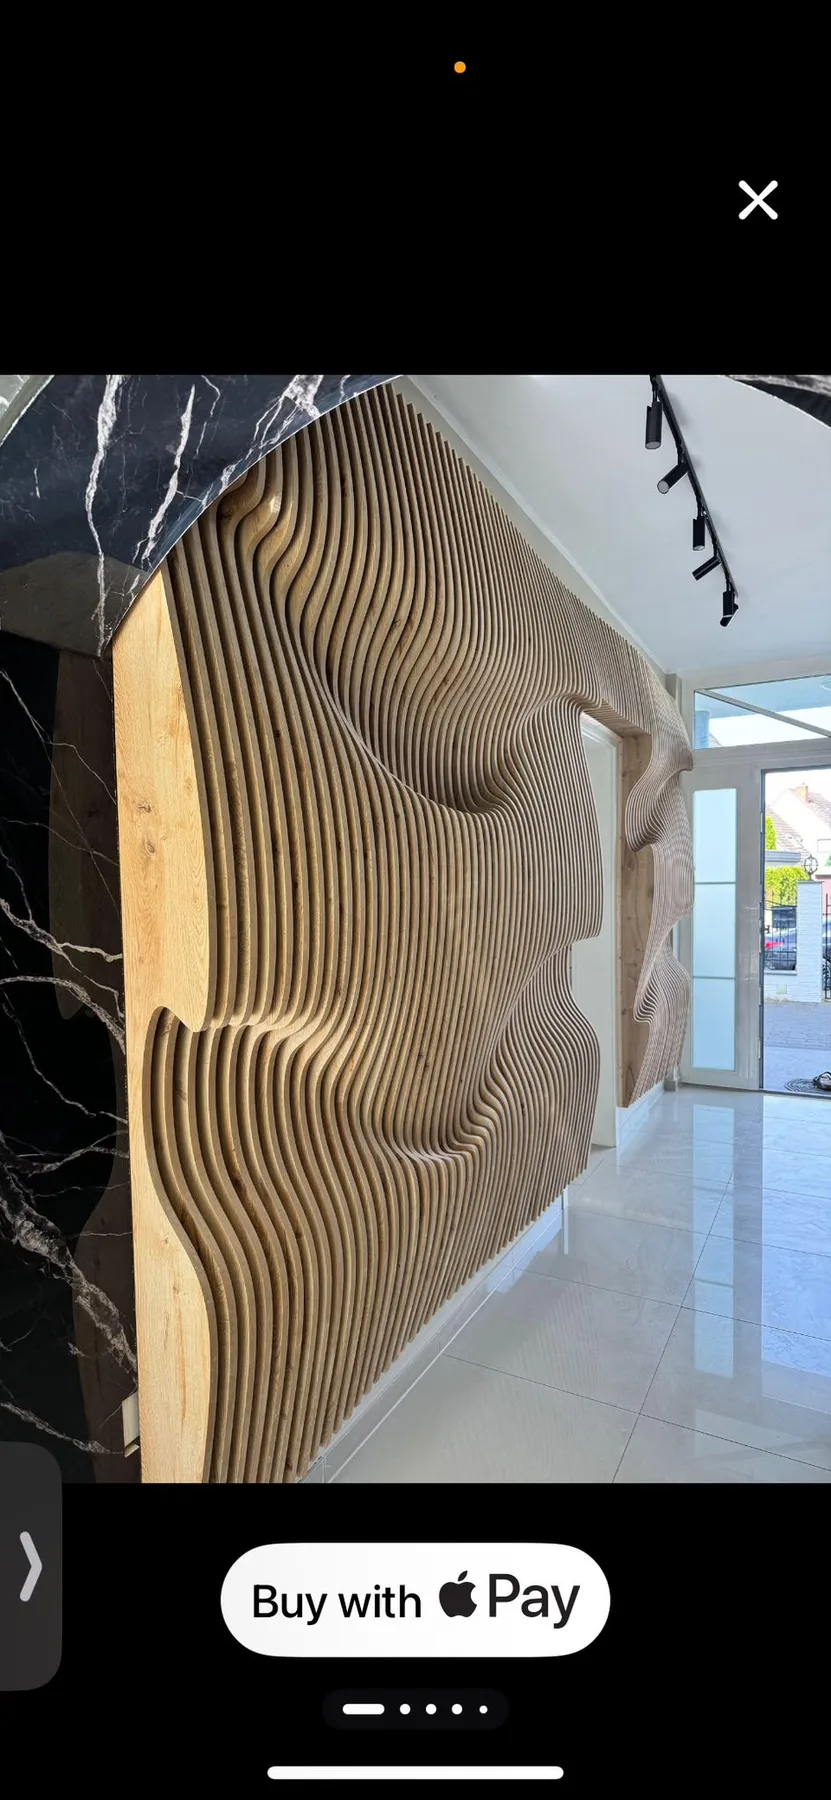
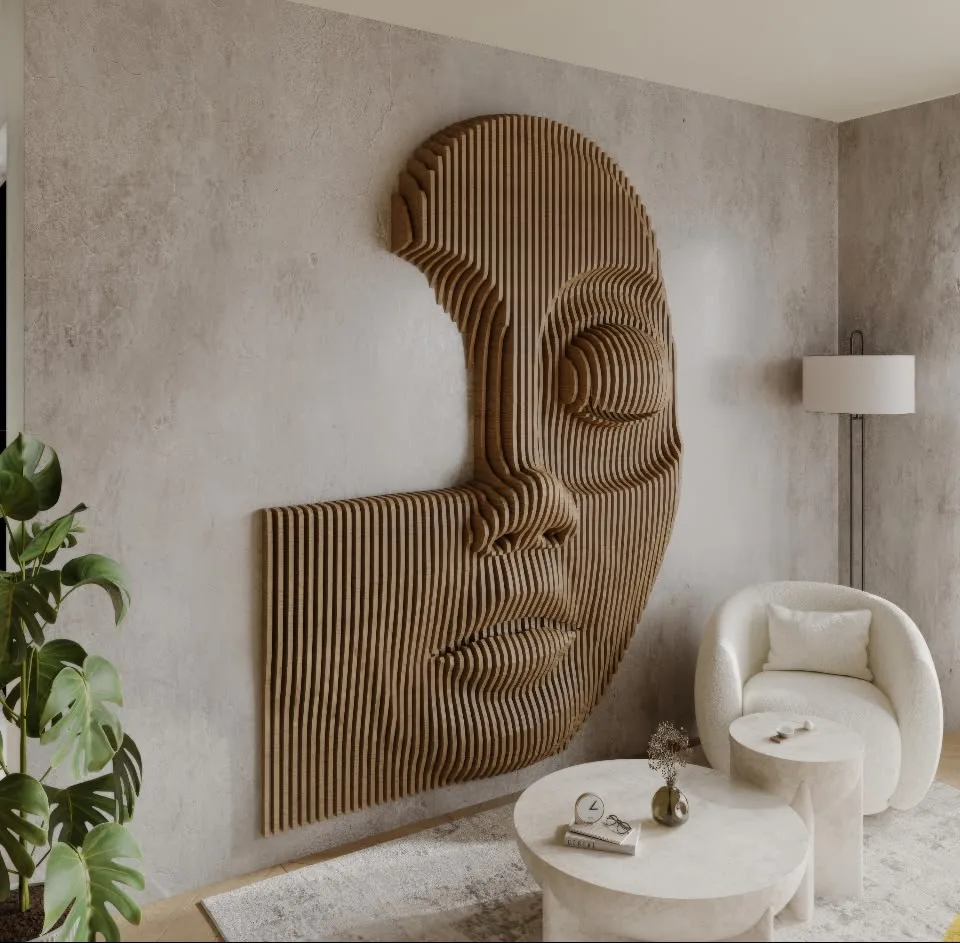
Custom displays & features
Develop project-specific elements that fit the architecture and operational needs.
Visualization & fabrication coordination
Use visuals to align what is designed with what will later be made and installed.
DETAILS THAT INFORM THE WHOLE.
The visual language changes from project to project; the underlying goal is to keep decisions clear enough to build.

HOW THE SERVICE MOVES FORWARD
UNDERSTAND
Define customers, operations, brand cues and functional priorities.
PLAN
Set circulation, zones, focal points and core spatial relationships.
DESIGN
Develop materials, lighting and custom visual features.
COORDINATE
Align the final interior direction with fabrication and installation needs.
START WITH THE PROJECT.
Tell us what you are building, improving or trying to communicate. We can map the next step from there.